Tract home roof system standardization refers to the repeatable use of approved roof designs, truss layouts, materials, flashing details, ventilation methods, and inspection workflows across a residential development. For production builders, this reduces variation from lot to lot, improves installation speed, simplifies material procurement, and lowers the risk of recurring roof callbacks. Builders use standardized floor plans and interchangeable structural modules to keep crews aligned, protect schedules, improve code compliance, and reduce warranty exposure. When managed correctly, tract home roof system standardization helps builders turn roofing from a high-risk field variable into a predictable construction system.
What does the term “tract house” mean?
A tract house is a home built as part of a larger residential development where multiple homes use similar floor plans, elevations, specifications, and construction systems. For builders, tract housing allows repeatable workflows, coordinated purchasing, faster scheduling, and more predictable trade performance across many lots.
What does tract mean in construction?
In construction, tract usually refers to a defined parcel of land subdivided into multiple lots for residential development. A tract development often uses standardized plans, shared infrastructure, repeated trade scopes, and phased construction schedules to improve production efficiency.
What is the main purpose of a roof?
The main purpose of a roof is to protect the structure from weather, manage water drainage, resist wind and uplift forces, support ventilation strategy, and preserve the building envelope. For builders, the roof also affects inspections, dry-in timing, warranty risk, homeowner satisfaction, and long-term asset performance.
What is another word for a track home?
The correct phrase is usually tract home, not track home. Similar terms include production home, subdivision home, spec home, builder home, or development home. In builder and residential development contexts, tract home is the most accurate term for homes built in volume within a planned community.
Tract home roof system standardization is one of the most practical ways production builders can reduce roofing callbacks across an entire development. In tract construction, the same roof designs, truss layouts, materials, and installation details are often repeated across dozens or hundreds of homes. That repetition can be a major advantage, but only when the roofing system is controlled.
When a roof detail is right, repetition improves efficiency. When a roof detail is wrong, repetition multiplies defects.
That is why roof standardization should be treated as an operational system, not just a design preference. Builders need repeatable assemblies, clear documentation, coordinated trade scopes, reliable material planning, and consistent inspection points. Without that structure, the roof becomes one of the most common sources of schedule disruption, warranty calls, and post-closing dissatisfaction.
The International Code Council notes that roof assemblies must be designed and installed according to code and approved manufacturer instructions, which is why builders benefit from repeatable details crews can execute consistently across multiple homes through IRC roof assembly requirements.
For tract builders, roofing is tied directly to dry-in schedules, framing quality, inspection readiness, exterior trade coordination, and warranty exposure. A delay at the roofing stage can affect insulation, drywall, mechanical rough-ins, exterior finishes, and closing timelines. A recurring leak issue can damage a builder’s reputation across an entire community.
Standardizing the roof system helps builders control these risks. It gives the project team a defined way to design, estimate, procure, install, inspect, document, and close out roof work across every lot. The goal is not to remove architectural variety. The goal is to reduce unnecessary construction variation that creates callbacks.
What Tract Home Roof System Standardization Means
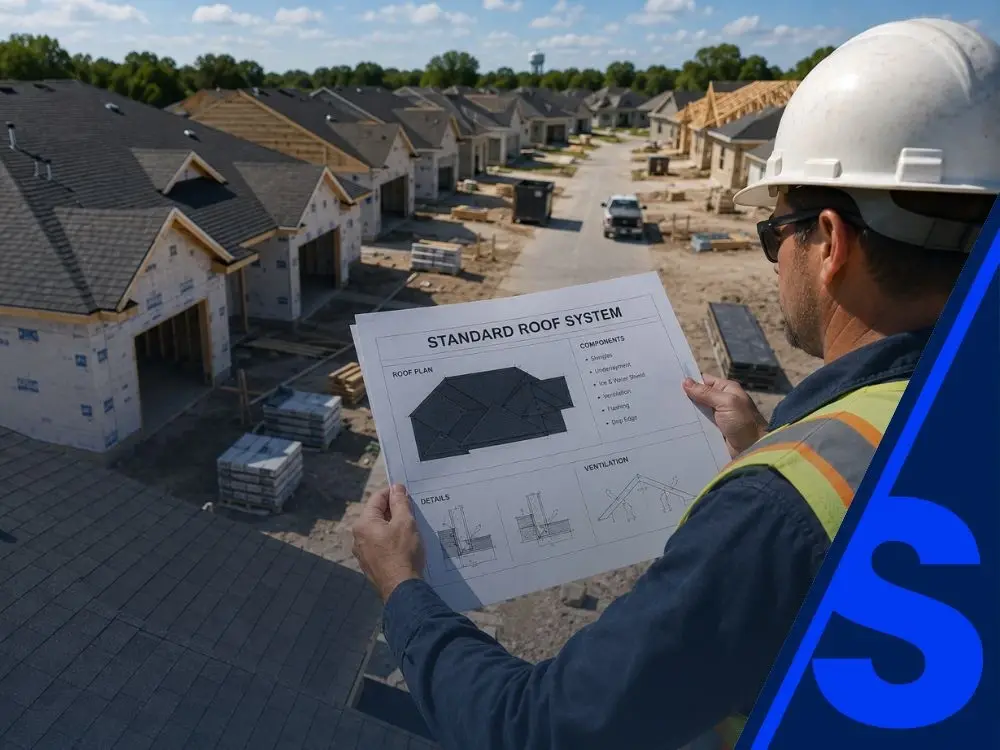
Tract home roof system standardization means using a controlled roof assembly and installation process across a production development. It usually includes repeatable roof designs, approved truss packages, consistent underlayment, selected roof coverings, defined flashing methods, ventilation standards, inspection checkpoints, and warranty documentation.
For builders, this is different from simply choosing one shingle color or one tile profile. A true standardized roof system includes the full roof assembly and the workflow behind it.
A standardized roof system may include:
- Approved roof plans by model and elevation
- Truss layouts coordinated with framing and roof loading requirements
- Standard roof deck requirements
- Approved underlayment types
- Defined valley installation methods
- Standard drip edge, flashing, and penetration details
- Ventilation calculations by plan
- Fastener requirements
- Material delivery and staging procedures
- Dry-in inspection checklists
- Final roofing inspection checklists
- Lot-specific photo documentation
- Warranty closeout records
This matters because callbacks rarely happen from the visible roof material alone. Many of the most expensive roof issues come from hidden or poorly coordinated details, including underlayment laps, flashing transitions, vent placement, penetration sealing, deck preparation, and trade damage after the roof is installed.
For production builders, standardization creates a repeatable quality baseline. Crews know what to install. Superintendents know what to inspect. Purchasing teams know what to order. Warranty teams know what was supposed to happen. Developers get better consistency from phase to phase.
That is the real value of standardization.
Why Roof Callbacks Increase Without Standardization
Roof callbacks increase when field execution varies from lot to lot. Even small differences can create major problems when repeated across a tract development.
A builder may start with an approved roof plan, but variation can enter the project through many points. A crew may handle flashing differently on one elevation. A supplier may substitute a component. A superintendent may miss a dry-in issue. Another trade may cut a roof penetration after the roofing contractor has completed the work. A ventilation detail may not match the actual attic configuration.
In one home, these problems may be manageable. Across a tract development, they can become a pattern.
Common causes of roof callbacks in tract developments include:
- Inconsistent flashing at wall intersections
- Poor valley installation
- Improper or damaged underlayment
- Uncoordinated roof penetrations
- Inconsistent ventilation layouts
- Missing drip edge details
- Incorrect fastener patterns
- Material substitutions without approval
- Damaged roof coverings from later trades
- Lack of photo documentation before materials are covered
The cost of a callback goes beyond the repair itself. A roof callback often requires investigation, scheduling, homeowner communication, trade coordination, documentation, follow-up inspection, and sometimes interior repair. If the issue causes water intrusion, drywall, paint, insulation, flooring, cabinetry, and trim may also be affected.
For a production builder, the bigger problem is operational disruption. Warranty teams get pulled into service work. Superintendents lose time managing finished homes instead of active construction. Trade partners get blamed for issues that may have started with poor coordination. Homeowners lose confidence in the builder’s quality control.
Standardization reduces these risks by defining the correct process before the field starts improvising.
How Standardization Improves Production Scheduling
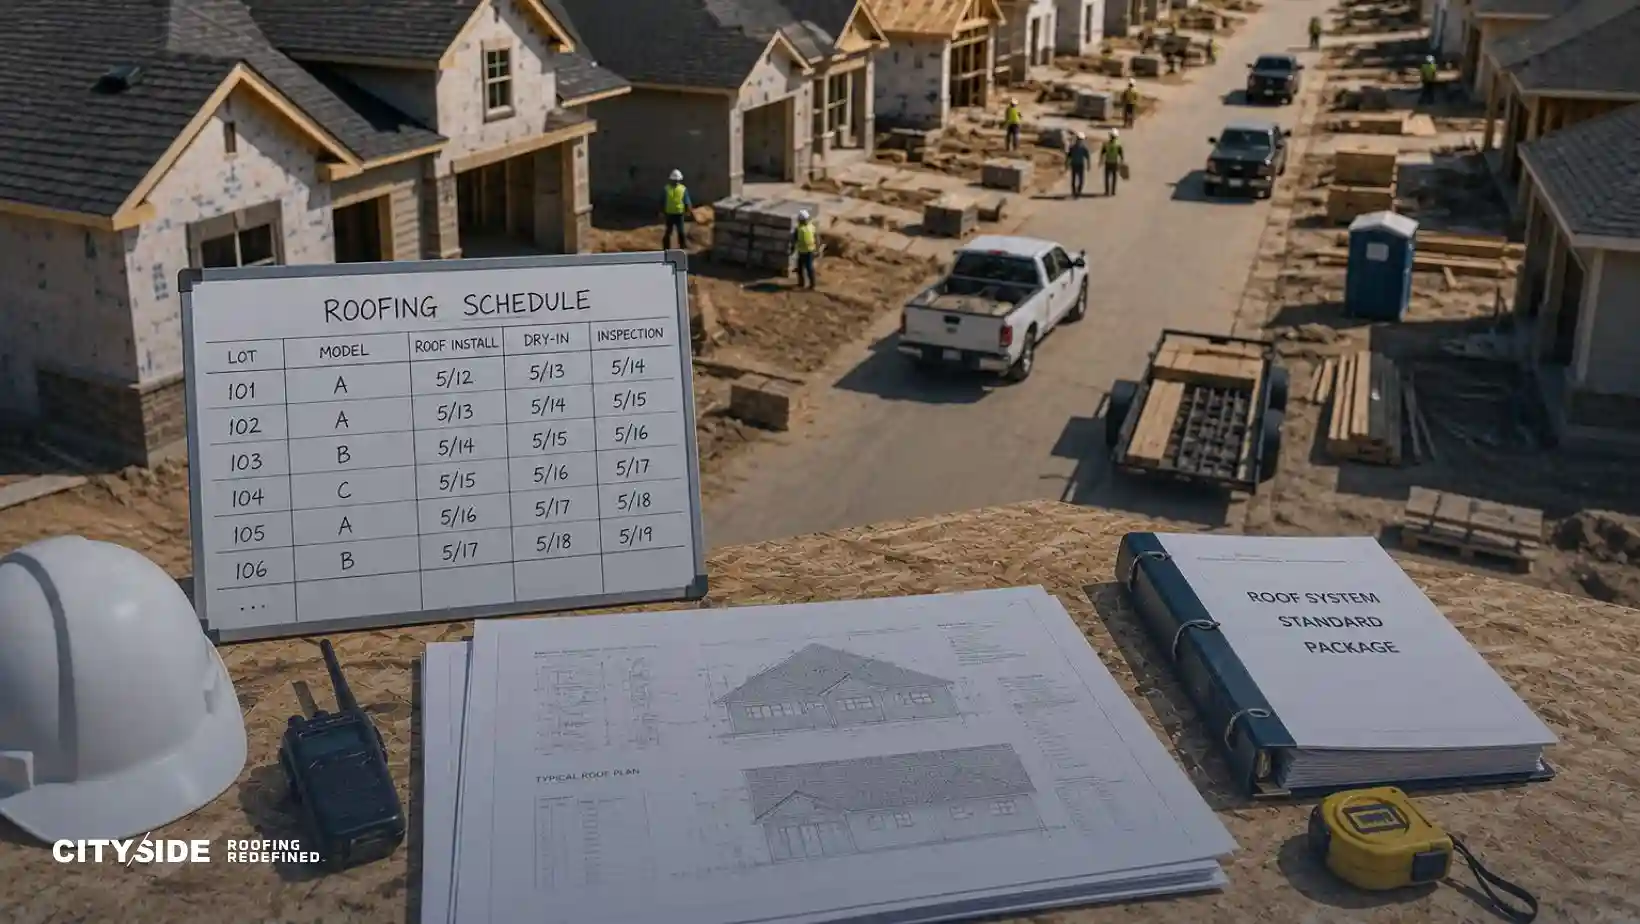
Roofing is a major schedule control point in tract construction. Once the frame is ready, the roof installation helps move the home toward dry-in. After dry-in, interior work can proceed with less weather exposure. If roofing is delayed, many downstream tasks are affected.
Tract home roof system standardization improves scheduling because the builder can forecast work more accurately. If each model uses a known roof assembly, the project team can estimate installation time, material quantities, crew needs, inspection timing, and weather risk more effectively.
Without standardization, each lot may require more field clarification. Crews may need to interpret unique details. Purchasing may need to adjust orders. Superintendents may have to resolve questions during installation. These issues slow production.
With standardization, roof installation becomes more repeatable. The roofing contractor knows the expected scope. The supplier understands the material package. The construction manager can sequence crews based on predictable cycle times. Inspectors see familiar details that are easier to verify.
Builders that are focused on improving scheduling may also benefit from reviewing how CitySide Roofing approaches roofing schedules for new builds, especially when production delays are tied to trade coordination and roof readiness.
Production Area | Without Standardization | With Standardization | Builder Benefit |
Roof estimating | More variation by lot and elevation | Repeatable takeoffs by model | Faster estimating and fewer ordering errors |
Material procurement | Higher risk of shortages or substitutions | Predictable material packages | Better supplier coordination |
Crew scheduling | Labor duration varies more widely | Installation windows are easier to forecast | Smoother production flow |
Dry-in timing | More field delays and clarification | Defined dry-in process | Faster transition to interior trades |
Inspections | More correction risk | Repeatable inspection checklist | Fewer failed inspections |
Warranty response | Harder to identify original installation details | Lot-specific records available | Faster claim review |
A production schedule depends on rhythm. Roof standardization gives builders a stronger rhythm from lot to lot.
Material Planning Becomes Easier Across Phases
Material planning is one of the clearest benefits of roof system standardization. Tract developments depend on accurate procurement because delays in roofing materials can disrupt multiple homes at once.
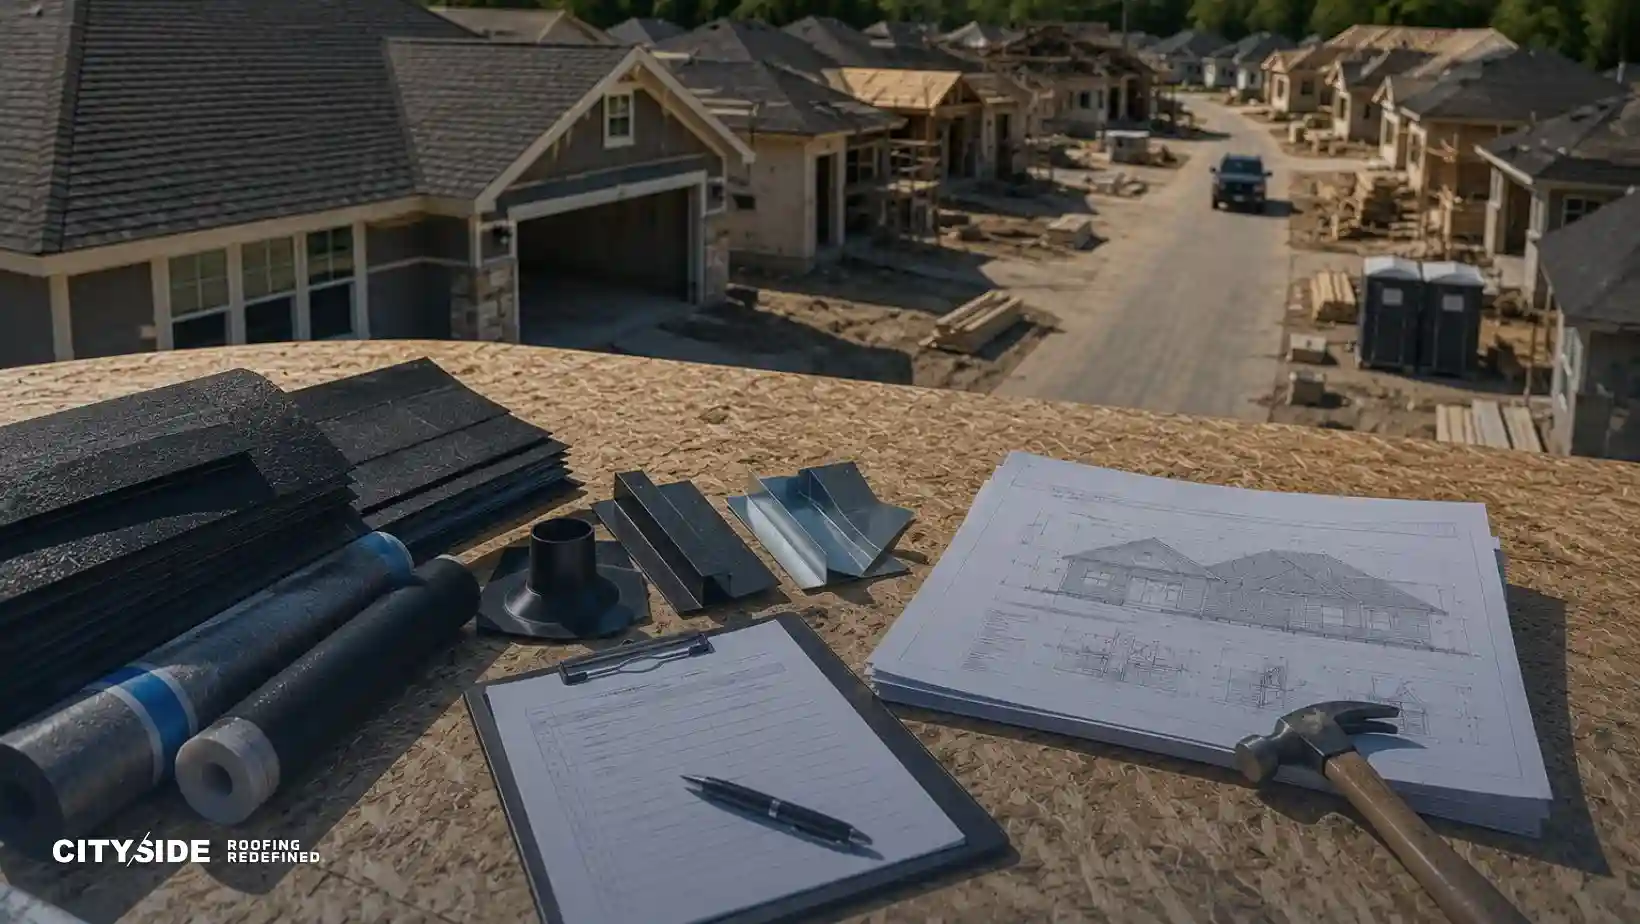
Roofing materials include more than the visible roof covering. Builders must account for underlayment, starter strips, drip edge, valley materials, flashing metals, ridge caps, vents, fasteners, pipe boots, sealants, adhesives, and accessories. If these materials are not standardized, the risk of incorrect orders increases.
Standardization allows builders to create material packages by model, elevation, and phase. This helps purchasing teams forecast demand and helps suppliers prepare inventory before crews arrive.
A standardized material plan can improve:
- Quantity accuracy
- Supplier lead time management
- Waste control
- Cost predictability
- Compatibility between components
- Manufacturer warranty compliance
- Field installation speed
- Phase-by-phase purchasing discipline
For tract builders, the goal is not always to select the cheapest material. The goal is to select the right approved assembly that can be repeated with minimal variation and minimal warranty risk.
For example, a lower-cost underlayment may appear to reduce upfront cost, but if it complicates installation, fails to meet project requirements, or increases inspection corrections, it can cost more over the full development. Similarly, a flashing substitution may look minor on a purchase order but create compatibility or warranty problems later.
Builders working in Florida developments need an especially disciplined material process because roof assemblies must account for weather exposure, wind performance, installation requirements, and local inspection expectations. Working with a Roofing trade partner in Florida can help builders connect estimating, procurement, and roof assembly planning before the first phase begins.
Standard Roof Details Reduce Field Variation
Field variation is one of the biggest causes of callbacks. Even good crews can produce inconsistent results when details are unclear. In production housing, crews move quickly. If the builder does not define the expected roof details, installers may rely on personal habits or assumptions from previous projects.
Standard roof details solve this problem by defining how the roof should be installed at predictable conditions.
These details are especially important at:
- Valleys
- Sidewalls
- Headwalls
- Chimneys
- Dormers
- Skylights
- Pipe penetrations
- Roof vents
- Low-slope transitions
- Parapet walls
- Gutters and drip edge
- Ridge and hip conditions
A standardized detail package gives everyone the same reference point. The roofing crew knows the required method. The superintendent knows what to check. The quality control manager can compare installation across lots. The warranty team can review whether the installed work matched the standard.
This does not replace craftsmanship. It supports craftsmanship by removing guesswork.
The strongest production builders do not assume every crew will interpret the plans the same way. They create clear standards, train around those standards, inspect against them, and document completion.
Code Compliance Is Easier With Repeatable Assemblies
Roofing code compliance is not only a final inspection issue. It starts with the roof design and continues through procurement, installation, and documentation.
A roof assembly must be suitable for the structure, installed according to applicable code requirements, and aligned with manufacturer instructions. This affects underlayment, roof coverings, flashing, fasteners, drainage, ventilation, slope, and weather protection.
In tract construction, repeatable assemblies make compliance easier because the builder is not starting from scratch on every lot. Once an assembly has been reviewed and approved, the team can focus on consistent execution.
Compliance Area | Builder Question | Standardization Practice | Documentation Needed |
Roof covering | Is the selected material approved for the plan and location? | Use approved product lists by model | Product approvals and manufacturer data |
Underlayment | Does the underlayment match slope, material, and code requirements? | Standardize by roof type and slope | Underlayment specs and dry-in photos |
Flashing | Are transitions protected against water intrusion? | Use approved details for valleys, walls, and penetrations | Detail sheets and inspection photos |
Fastening | Does fastening meet wind and manufacturer requirements? | Define fastener type and pattern | Field checklist and supervisor signoff |
Ventilation | Is intake and exhaust balanced? | Calculate ventilation by plan | Ventilation worksheet and roof plan notes |
Drainage | Does the roof direct water away from vulnerable areas? | Review valleys, crickets, gutters, and scuppers | Roof plan and field photos |
Closeout | Can the builder prove what was installed? | Use lot-specific documentation | Final checklist and photo records |
The more variation a builder allows, the harder it becomes to manage compliance. Standardized assemblies reduce confusion and make inspection preparation more consistent.
This is especially useful for construction managers overseeing multiple superintendents or multiple phases at the same time. A shared roof standard gives the whole team one quality benchmark.
Quality Control Works Better When the Roof System Is Repeatable
Quality control depends on clarity. A superintendent cannot consistently inspect a roof if the expected standard changes from lot to lot without clear documentation.
When the roof system is standardized, quality control becomes easier to train, easier to inspect, and easier to measure.
A builder-focused roof quality control process should include three main checkpoints.
Pre-Installation Review
Before the roofing crew starts, the builder should confirm that the roof deck is ready, framing conditions match the plan, penetrations are coordinated, materials are on site, weather conditions are acceptable, and safety requirements are in place.
This prevents crews from installing over conditions that should have been corrected earlier.
Dry-In Inspection
Dry-in is one of the most important inspection points because many critical components will later be covered. Underlayment laps, valley preparation, flashing preparation, deck condition, drip edge placement, and temporary weather protection should be verified before the roof covering hides the work.
A missed dry-in issue can become a future leak that is difficult to diagnose.
Final Roof Inspection
Final inspection confirms visible workmanship and completion. This includes roof covering alignment, ridge details, vents, pipe boots, exposed flashing, cleanup, damage from other trades, and closeout documentation.
Builders looking to create stronger inspection routines can reference CitySide Roofing guidance on roof quality control for builders, especially when building checklist-driven systems for production housing.
A repeatable quality control system reduces dependence on memory. It gives builders a standard process that can be taught, followed, documented, and improved.
Warranty Risk Drops When Roof Systems Are Documented
Roofing warranty issues become harder to manage when the builder cannot prove what was installed. A homeowner may report a leak months after closing. The warranty team then has to determine whether the issue came from roofing workmanship, another trade, owner modification, storm damage, material failure, or design conditions.
Without documentation, the investigation becomes slower and less certain.
Tract home roof system standardization supports warranty management because each lot can be tied back to a known roof assembly, approved materials, inspection records, and photo documentation.
Warranty Document | Why It Matters | Best Builder Practice |
Approved roof assembly | Shows the intended system | Store by model, elevation, phase, and lot |
Material delivery record | Confirms what was supplied | Match delivery tickets to lot numbers |
Dry-in photos | Documents hidden work | Capture underlayment, valleys, penetrations, and transitions |
Flashing photos | Helps investigate leak claims | Require images before covering critical details |
Inspection checklist | Shows field verification | Complete at dry-in and final stages |
Correction log | Tracks issues and repairs | Record date, responsible trade, and completion proof |
Manufacturer documents | Supports warranty compliance | Save product data and installation requirements |
Trade closeout signoff | Creates accountability | Require roofing contractor approval before closeout |
This documentation does not only help when something goes wrong. It also discourages sloppy field practices because crews know the work will be inspected and recorded.
For builders, warranty protection is not just about having a written warranty. It is about having the records needed to defend the quality of the work and identify the true source of a problem.
A standardized roof system creates that record.
Subcontractor Coordination Improves Across the Development
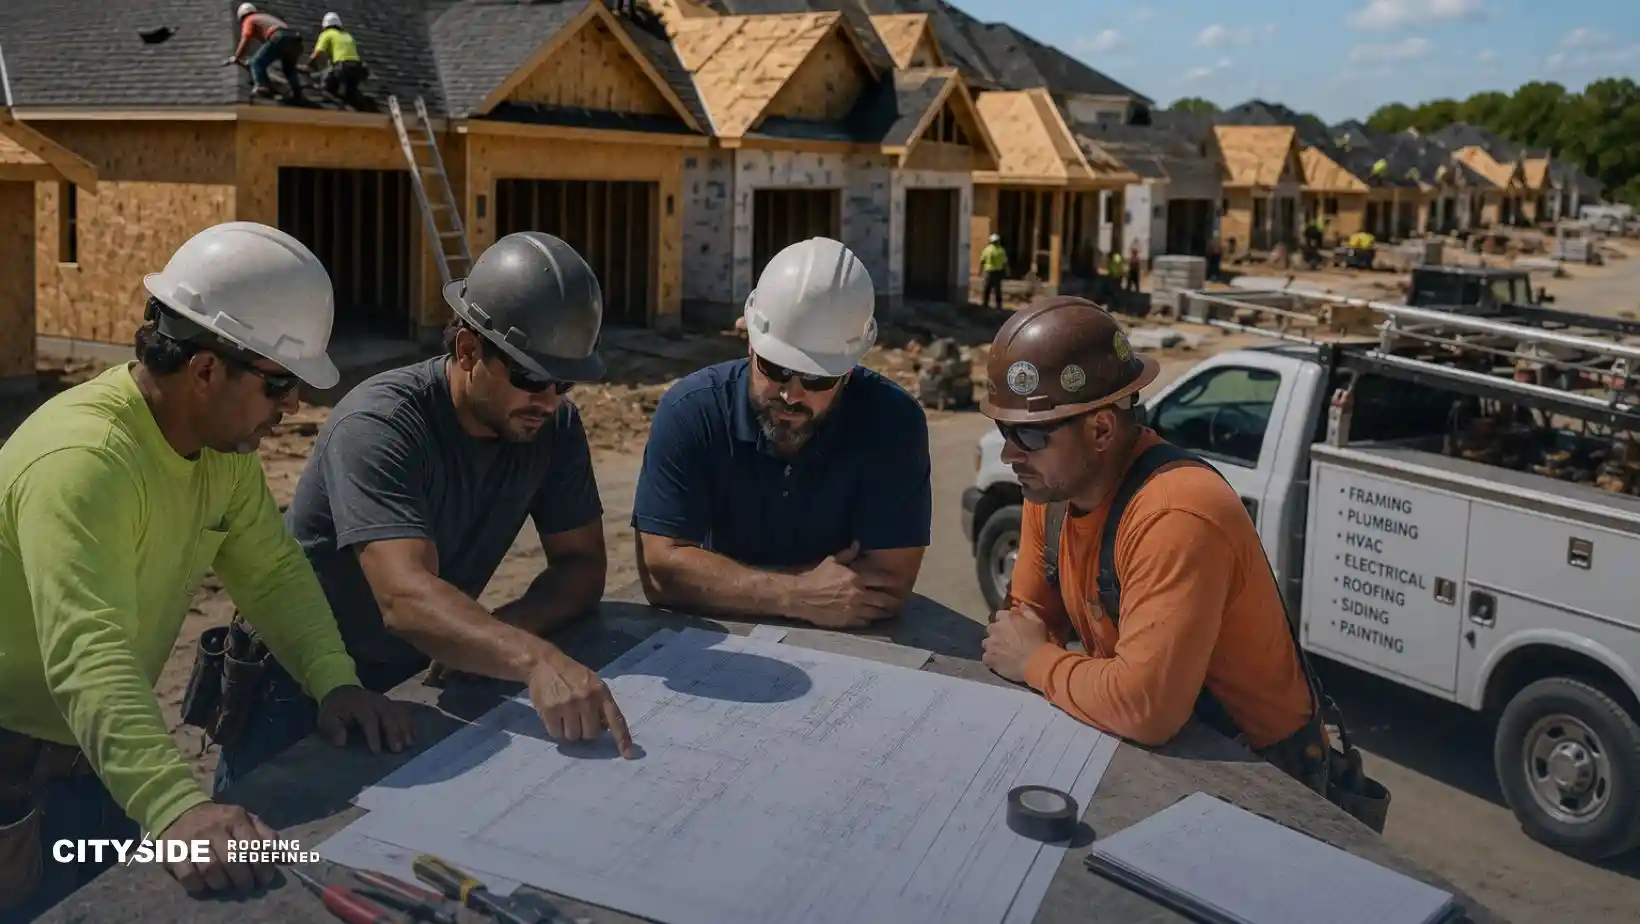
Roofing interacts with many trades. Framing, plumbing, HVAC, electrical, exterior cladding, gutters, insulation, solar preparation, and painting can all affect roof performance.
Without coordination, trades can create roof problems even after the roofing contractor has completed the installation.
Common coordination problems include:
- Plumbing vents placed in difficult roof locations
- HVAC penetrations added after dry-in
- Siding crews damaging step flashing
- Gutter crews interfering with drip edge
- Solar crews penetrating completed roof coverings
- Framers leaving deck irregularities
- Insulation blocking ventilation intake
- Painters or exterior crews damaging roof surfaces
Standardization helps prevent these problems by defining the expected sequence and trade responsibilities. If roof penetrations are planned before installation, crews can flash them correctly. If siding and roofing details are coordinated, wall intersections are less likely to leak. If soffit and ridge ventilation are planned together, attic airflow is more likely to perform as intended.
This is one reason early collaboration matters. Builders who involve roofing experts before construction starts can identify design and sequencing issues while they are still easy to correct. A Roofing company for custom home builders can also help production teams review complex elevations, material transitions, and trade coordination risks before they appear in the field.
For tract builders, coordination should not depend on verbal reminders. It should be built into the standard operating process.
Standardization Does Not Eliminate Design Variety
Some builders worry that roof system standardization will make a community look repetitive or reduce buyer appeal. That does not have to happen.
The key is to separate aesthetic variety from technical variation.
A development can offer multiple elevations, color options, and architectural styles while still standardizing the underlying roof system. Builders may vary the visible design while keeping the underlayment, flashing methods, ventilation logic, fastening requirements, and inspection process consistent.
For example, a community may offer several front elevations but still use:
- The same underlayment standard
- The same valley method
- The same approved roof covering line
- The same flashing details
- The same fastener schedule
- The same ventilation calculation method
- The same dry-in checklist
- The same final inspection checklist
This approach gives the sales and design team flexibility without creating unnecessary field risk.
Production builders should be careful not to confuse buyer-facing variety with construction complexity. Some variation supports marketability. Too much unmanaged variation increases cost, slows production, and raises warranty exposure.
A good roof standard gives builders both control and flexibility.
Common Mistakes Builders Make With Roof Standardization
Roof standardization only works when it is complete enough to guide real field decisions. Many builders believe they have standardized roofing because they use the same shingle, tile, or metal roof product across the development. That is not enough.
The roof covering is only one part of the system.
Common builder mistakes include:
- Standardizing the visible material but not the full assembly
- Allowing multiple flashing methods without clear rules
- Failing to coordinate penetrations before roofing starts
- Using plan details that do not match field conditions
- Allowing supplier substitutions without review
- Skipping dry-in inspections
- Not documenting hidden work
- Treating recurring callbacks as isolated issues
- Failing to train superintendents on roofing details
- Updating plans without updating field standards
- Prioritizing low material cost over lower lifecycle risk
Another common mistake is overcomplicating the roofline for market appeal without studying production impact. Dormers, valleys, intersecting planes, low-slope transitions, and decorative roof elements can all add risk if they are not detailed properly.
Builders should ask one practical question during design review: can this roof detail be built correctly, inspected clearly, and repeated profitably across the development?
If the answer is no, the detail needs more review before it reaches the field.
How Roof Standardization Protects Builder Profitability
Every callback reduces profitability. Some callbacks are small, but even minor warranty visits consume time. A roof leak or repeated inspection correction can be far more expensive.
Tract home roof system standardization protects builder profitability by reducing waste, rework, schedule disruption, and warranty exposure.
The financial benefits include:
- More accurate estimating
- Better purchasing leverage
- Lower material waste
- Fewer rush orders
- Faster installation cycles
- Fewer inspection corrections
- Reduced superintendent workload
- Fewer warranty claims
- Faster warranty investigations
- Better trade accountability
- Improved homeowner satisfaction after closing
Production builders often focus on direct construction costs, but indirect costs matter just as much. A roof issue can delay closing, disrupt phase schedules, and pull management attention away from new starts. If a defect repeats across multiple homes, the cost can grow quickly.
Standardization helps builders protect margins by making roofing more predictable.
It also helps builders scale. A process that works on one phase can be repeated on the next phase. A checklist that catches issues on 20 homes can support 100 homes. A material package that works for one model can be reused across future communities with similar specifications.
Profitability improves when builders reduce variation that does not add value.
How to Build a Standardized Roof System Program
A strong standardized roof system program should be built before the first roof installation begins. It should involve design, purchasing, estimating, construction management, roofing contractors, suppliers, and warranty teams.
The program should start with plan review. Builders should identify all roof types, elevations, slopes, transitions, penetrations, ventilation requirements, drainage conditions, and high-risk details. This allows the team to identify complexity before construction begins.
Next, the builder should create approved roof assemblies. These assemblies should define the roof deck, underlayment, roof covering, fasteners, flashing, ventilation products, and accessories.
Then purchasing should create material packages tied to each model and elevation. This helps reduce ordering mistakes and supports better supplier coordination.
The builder should also create field installation standards. These should be clear enough for crews and superintendents to use on site. Overly technical documents may be ignored if they are not practical for field use.
Finally, the builder should create inspection and documentation requirements.
Program Step | Builder Action | Operational Benefit |
Plan review | Review each model, elevation, slope, and roof transition | Identifies risks before field work begins |
Assembly approval | Define underlayment, roof covering, flashing, ventilation, and fasteners | Creates a repeatable roof system |
Material package setup | Build order packages by plan and phase | Improves procurement and reduces shortages |
Field detail standardization | Create clear installation details for crews | Reduces inconsistent workmanship |
Superintendent training | Teach field teams what to inspect | Improves quality control |
Dry-in inspection | Check hidden work before covering | Reduces leak risk |
Final inspection | Confirm visible completion and cleanup | Supports closeout quality |
Warranty documentation | Store lot-specific photos and records | Improves future claim handling |
Performance review | Track callbacks by plan, detail, and phase | Helps improve future standards |
A standardized program should be practical, not theoretical. If the field team cannot understand it, inspect it, or document it, the standard will not perform.
What Builders Should Measure After Standardization
Builders should measure roof performance after standardization to confirm whether the process is reducing callbacks. Without tracking, it is difficult to know whether the system is working.
Key metrics include:
- Roofing cycle time by model
- Dry-in inspection pass rate
- Final inspection pass rate
- Number of corrections per lot
- Callback rate by phase
- Leak claims by elevation
- Material shortage incidents
- Unauthorized substitutions
- Rework cost per home
- Warranty response time
- Repeated issues by roof detail
- Crew productivity by roof type
These metrics help builders distinguish between isolated workmanship issues and system-wide problems.
For example, one leak at a pipe boot may be a single installation issue. Five leaks at the same roof-to-wall transition across the same model may indicate a flawed standard detail, unclear crew training, or a coordination problem with another trade.
Builders should review callback data by lot, model, elevation, crew, phase, material type, and detail location. This gives construction managers a clearer picture of what needs to change.
The purpose of standardization is not only to make the first phase cleaner. It is to improve every future phase.
When Builders Should Update Their Roof Standards
Roof standards should not remain unchanged forever. They should be reviewed whenever conditions change or recurring issues appear.
Builders should update roof standards when:
- A new model is introduced
- A new elevation changes roof geometry
- A supplier changes products
- A material substitution is proposed
- Code requirements change
- Inspection corrections repeat
- Warranty claims show a pattern
- A trade partner changes crews
- A new jurisdiction has different expectations
- A roof detail proves difficult to build repeatedly
- Value engineering affects the roof assembly
Value engineering deserves careful attention. Builders often look for cost reductions during large developments, but roof-related cost savings should be evaluated against schedule, inspection, warranty, and performance risk.
A cheaper product is not always a better value. A simplified roof detail is not always a downgrade. The right decision depends on whether the change improves or harms the builder’s ability to build consistently, pass inspections, and reduce callbacks.
Roof standards should evolve based on field performance.
Why Roof Standardization Strengthens Builder Brand Reputation
Homeowners may not understand roof assemblies, underlayment, flashing, ventilation, or fastener schedules. They do understand leaks, stains, service appointments, delays, and repeated repair visits.
For tract builders, roof performance affects brand perception across the entire community. If several homeowners experience similar roof issues, the problem can quickly become a reputation concern.
Standardization protects brand reputation by reducing preventable defects. It also creates a more professional response when service issues occur. Warranty teams can review documentation, identify whether the issue is isolated, schedule repairs faster, and communicate with more confidence.
A well-managed roof standard also helps builders maintain consistency between sales promises and field delivery. Buyers expect a finished home that performs. The builder’s internal systems determine whether that expectation is met.
Roof standardization is not only a construction management tool. It is part of quality assurance and brand protection.
Conclusion
Tract home roof system standardization helps builders reduce callbacks by controlling the roof assembly from design through warranty closeout. Instead of allowing each lot to become a separate field interpretation, builders create a repeatable system for roof design, material planning, crew execution, inspection, documentation, and warranty review.
For production home builders, custom home builders working in repeated communities, residential developers, construction managers, and builder project managers, the value is clear. Standardization improves scheduling, reduces material confusion, supports code compliance, strengthens quality control, and protects profitability.
The most effective builders do not wait for callbacks to expose weak roof details. They define the standard early, coordinate trades before installation, inspect hidden work before it is covered, document each lot, and improve the system as the development progresses.
When tract home roof system standardization is done well, roofing becomes less reactive and more predictable. That predictability is what helps builders reduce callbacks across an entire tract development.
Key Builder Takeaways
- Tract home roof system standardization reduces callbacks by limiting uncontrolled variation across repeated roof designs and installation details.
- Standardized roof systems improve production scheduling, material planning, crew efficiency, and inspection readiness.
- Roofing callbacks should be reviewed as process signals, not just one-time repair requests.
- Dry-in inspections are critical because many roof defects begin in components that become hidden after final installation.
- Material packages should be tied to approved roof assemblies by model, elevation, and phase.
- Builders can maintain design variety while standardizing the technical roof system behind each elevation.
- Documentation protects builders during warranty claims by showing what was installed, inspected, corrected, and approved.
- The best roof standards are buildable, inspectable, repeatable, and updated based on field performance.
For builders ready to reduce callbacks, improve roof quality, and create a more predictable roofing workflow across tract developments, connect with CitySide through the Contact page to discuss a standardized roofing approach for your next project.